- 8
- 6
- 4
- 2 309.0 m2
Monthly Costs
Monthly Bond Repayment BWP .
Calculated over years at % with no deposit. Change Assumptions
Affordability Calculator | Bond Costs Calculator | Bond Repayment Calculator | Apply for a BondBond Calculator

Disclaimer: The estimates contained on this webpage are provided for general information purposes and should be used as a guide only. While every effort is made to ensure the accuracy of the calculator, RE/MAX of Southern Africa cannot be held liable for any loss or damage arising directly or indirectly from the use of this calculator, including any incorrect information generated by this calculator, and/or arising pursuant to your reliance on such information.
Property description
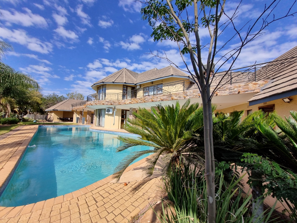
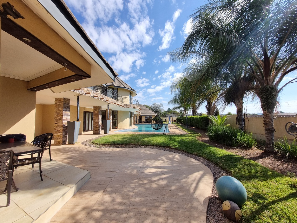
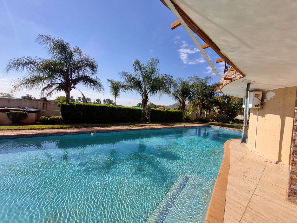
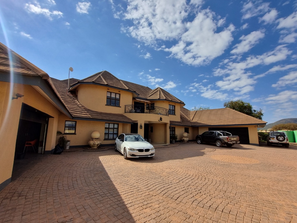
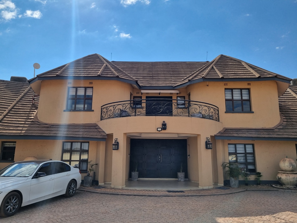
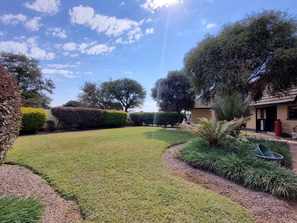
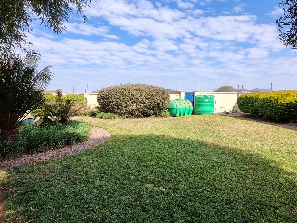
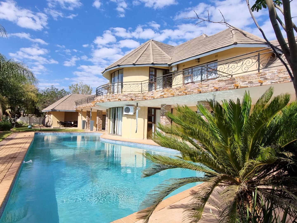
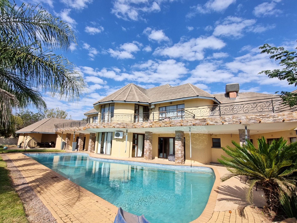
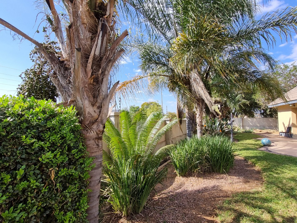
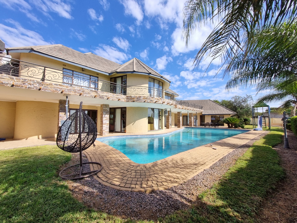
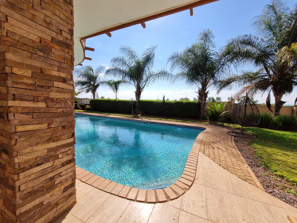
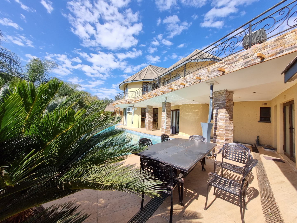
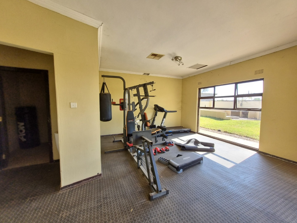
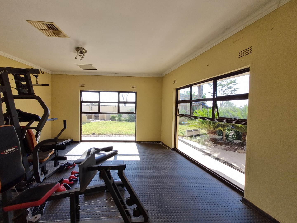
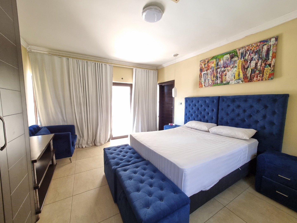
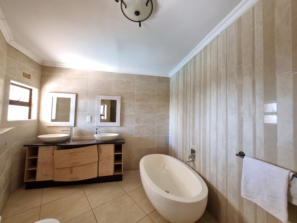
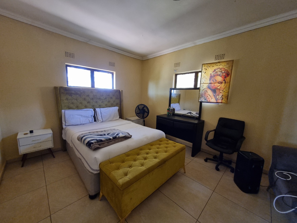
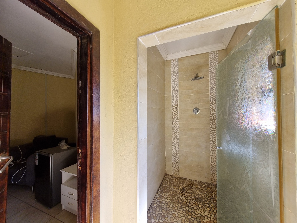
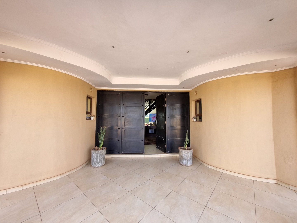
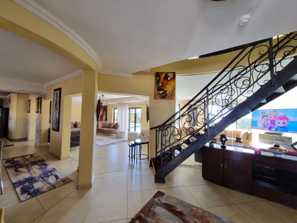
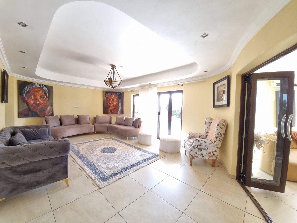
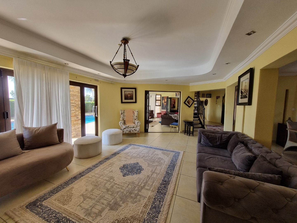
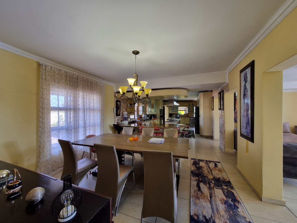
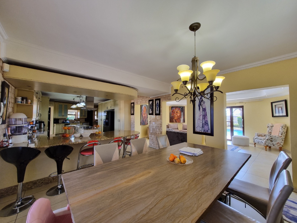
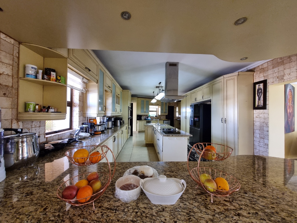
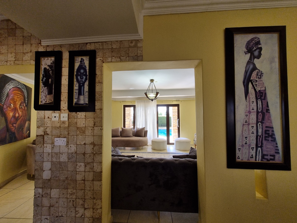
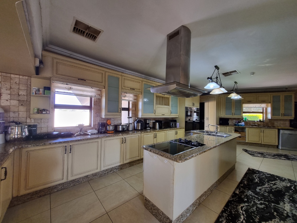
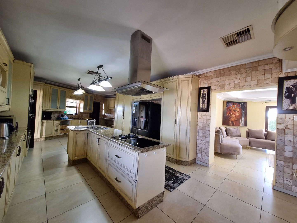
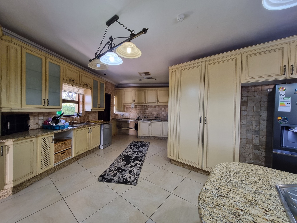
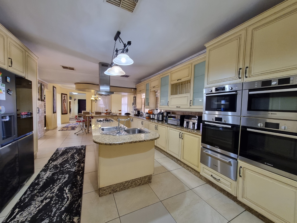
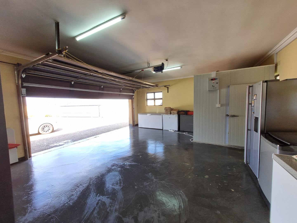
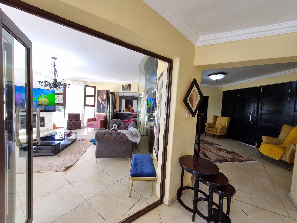
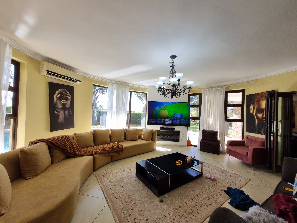
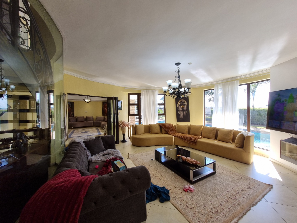
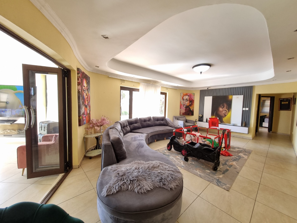
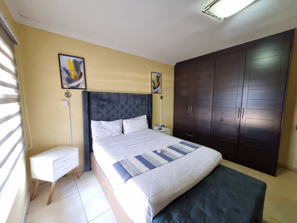
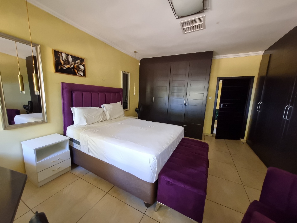
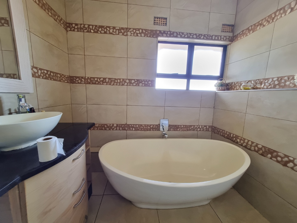
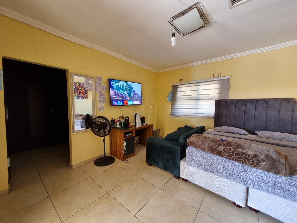
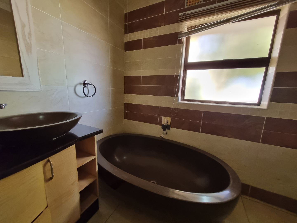
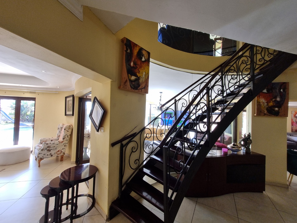
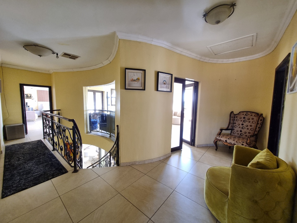
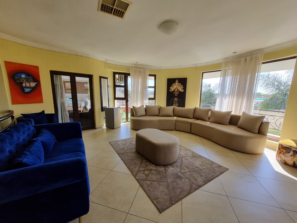
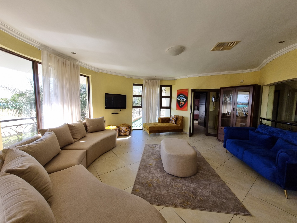
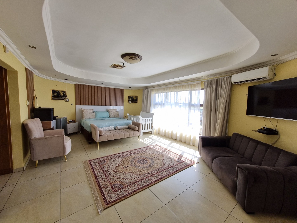
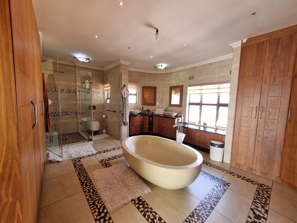
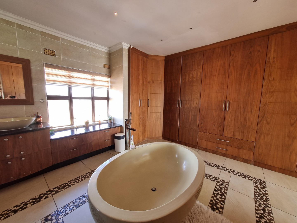
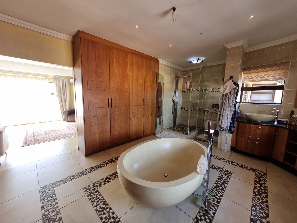
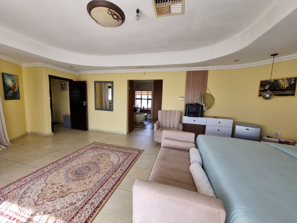
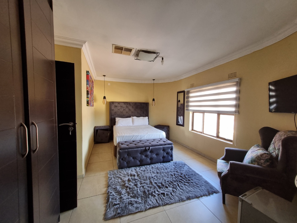
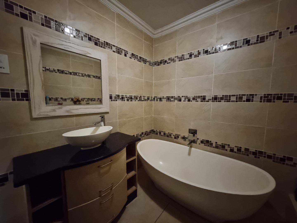
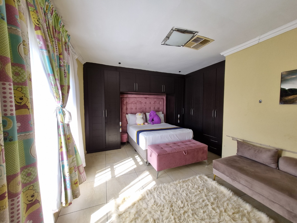
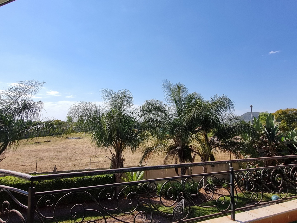
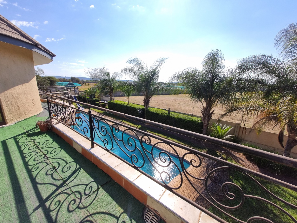
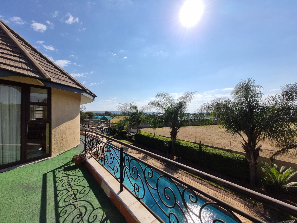
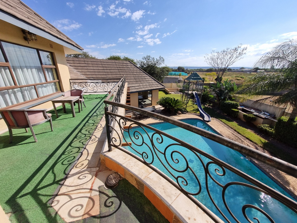
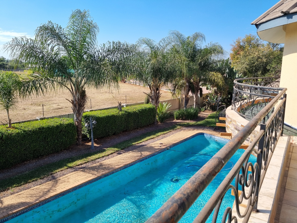
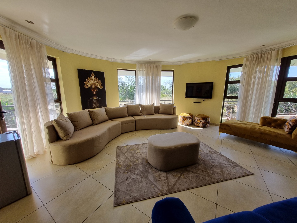
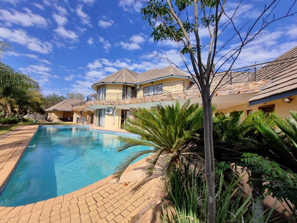
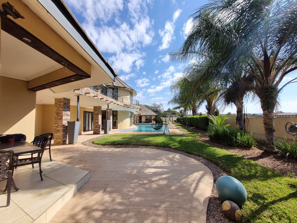
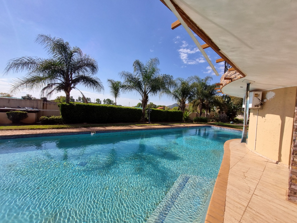
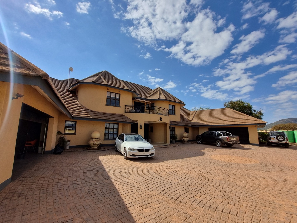
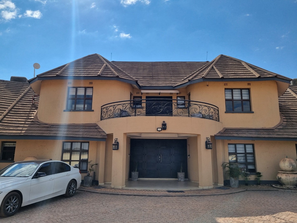
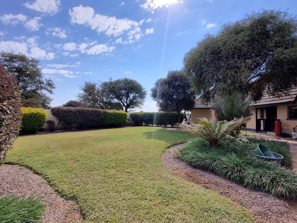
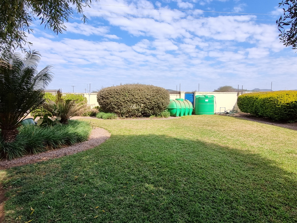
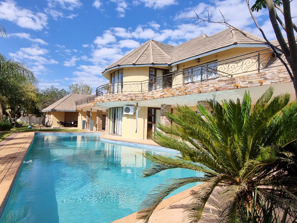
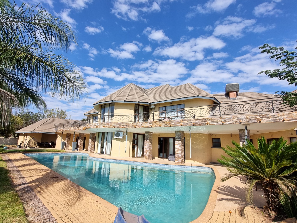
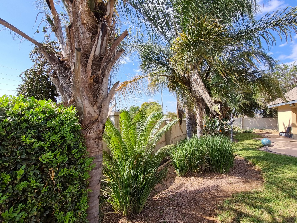
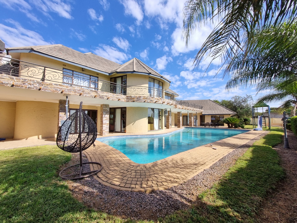
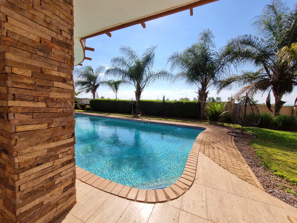
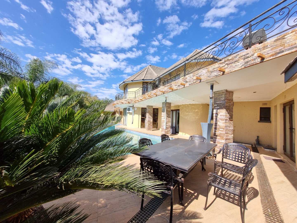
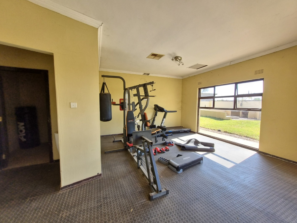
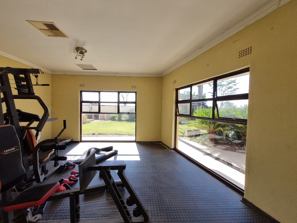
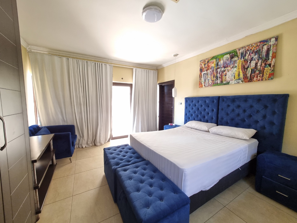
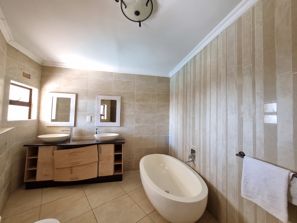
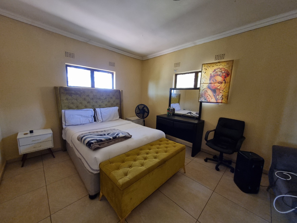
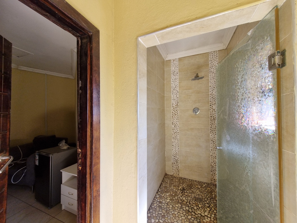
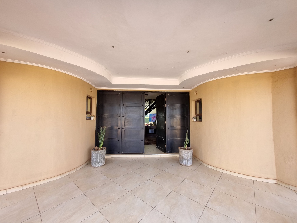
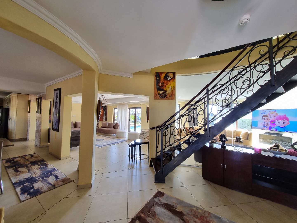
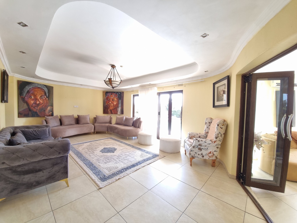
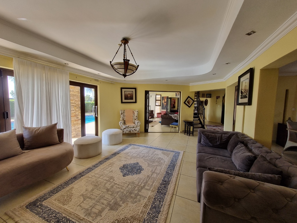
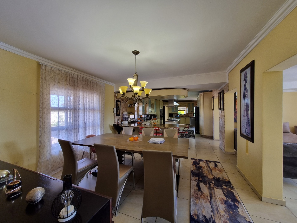
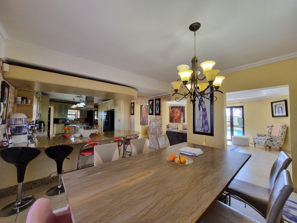
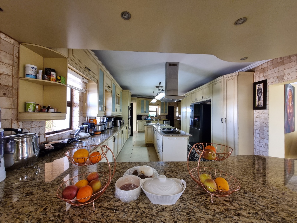
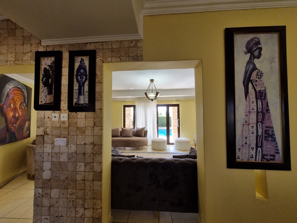
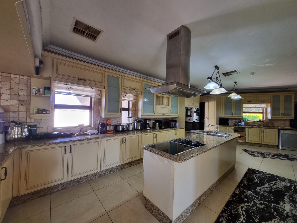
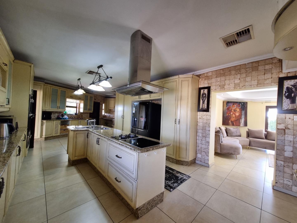
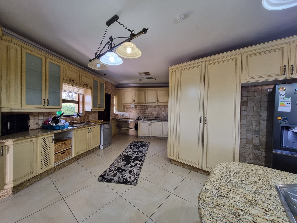
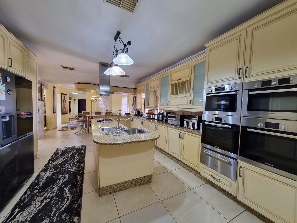
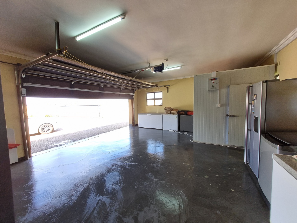
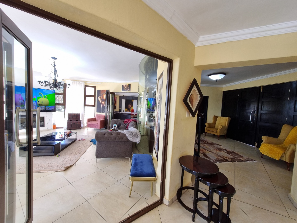
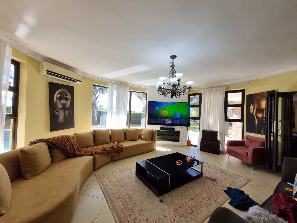
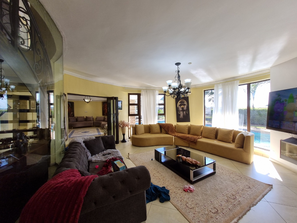
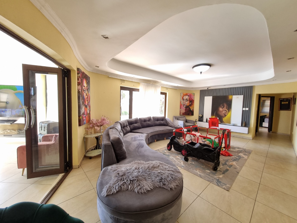
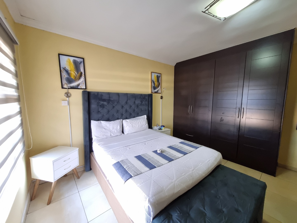
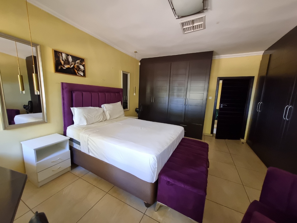
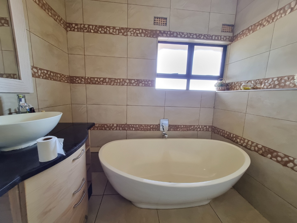
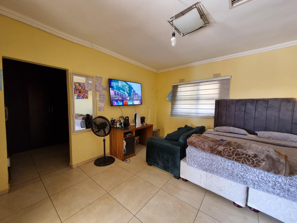
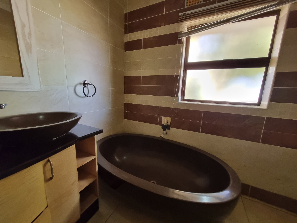
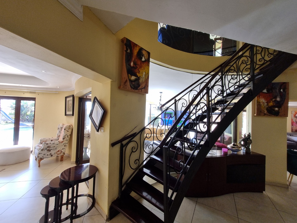
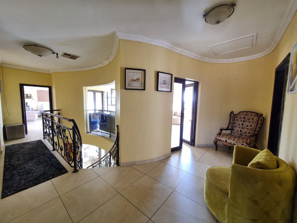
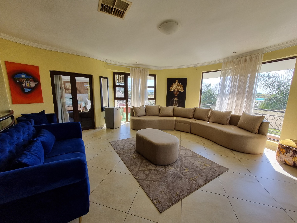
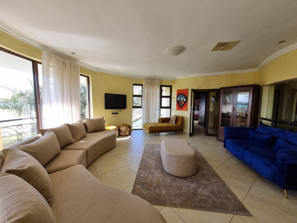
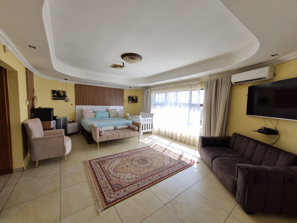
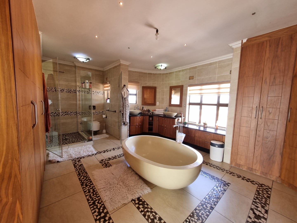
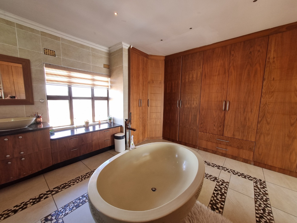
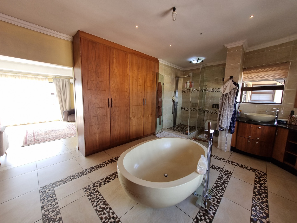
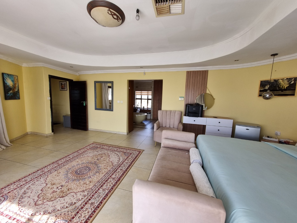
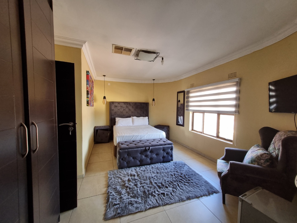
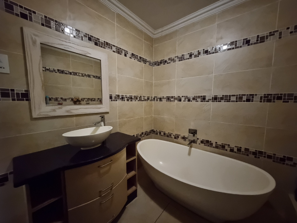
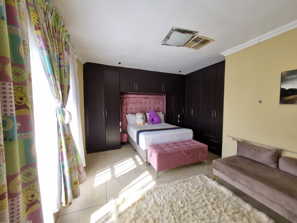
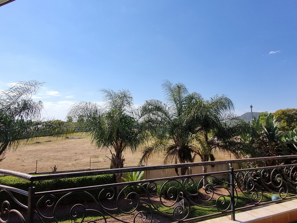
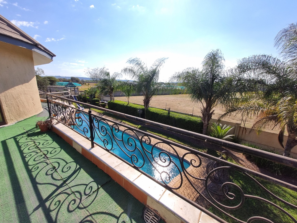
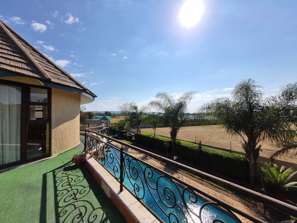
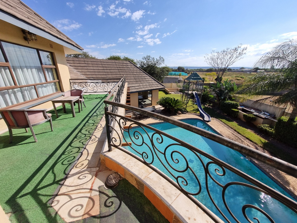
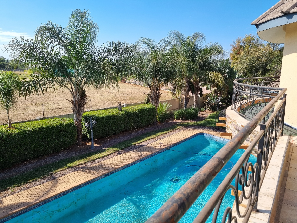
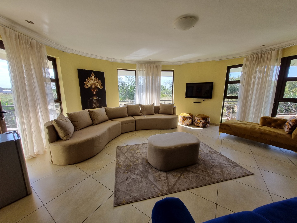
REMAX LISTING MOKOLODI 1 - set on a 2309m2 plot just a short drive from Gaborone, is this magnificent home designed for open spaces and picturesque views all around. A double-storey home with stunning views over the countryside, this unique elegant home offers 4 main lounges with large picture windows letting all the natural light flood in from above. A massive kitchen with loads of storage and wonderfall the amenities you could wish for, with a breakfast counter for social gatherings and family meals. There are 6 large bedrooms in all, 4 bathrooms plus 2 guest bedrooms with ensuite bathrooms. The master suite has a particularly large bedroom with an absolutely wonderful luxurious spa-like bathroom and dressing room. The upstairs lounge leads out to a large balcony to enjoy the views and breezes from the cool air. There is the perfect outdoor gym room next to the delightful swimming pool, 4 garages and staff accommodation. Truly a special home. WhatsApp Thalia to book your viewing appointment.
Property Details
- 8 Bedrooms
- 6 Bathrooms
- 4 Garages
- 4 Ensuite
- 4 Lounges
- 1 Dining Area
Property Features
- Balcony
- Patio
- Pool
- Staff Quarters
- Access Gate
- Kitchen
- Pantry
- Guest Toilet
- Entrance Hall
- Paving
- Garden
- Walk in wardrobes
- Built in wardrobes
- Scullery
- Evaporative cooling
- Open parking
| Bedrooms | 8 |
| Bathrooms | 6 |
| Garages | 4 |
| Erf Size | 2 309.0 m2 |
